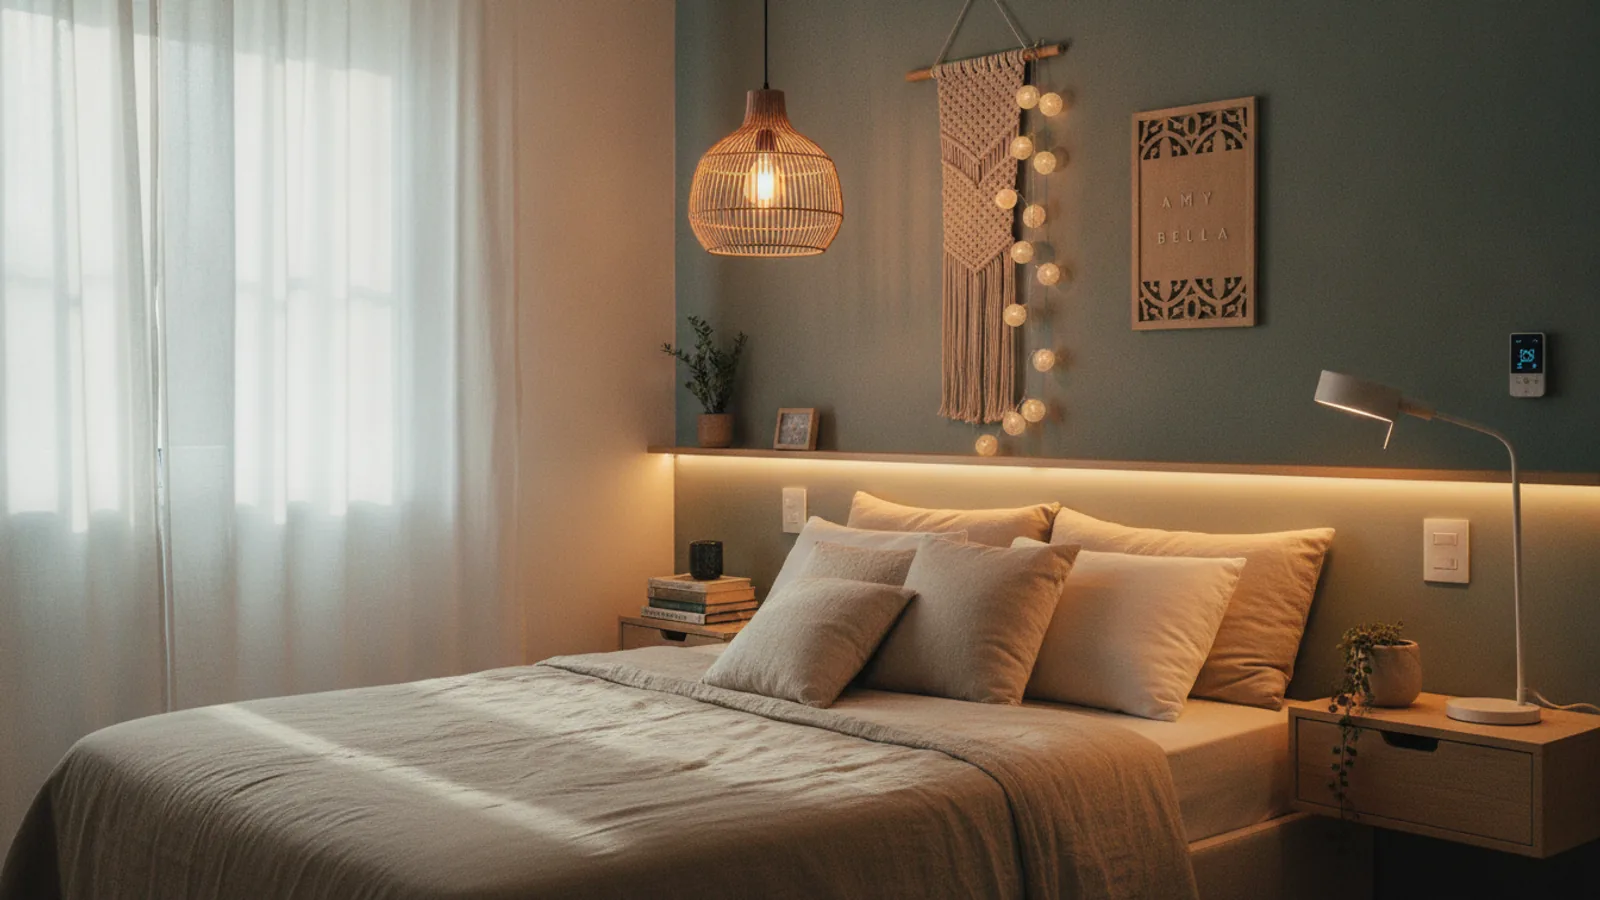
Small Bedroom Furniture Guide
A practical step-by-step guide to small bedroom furniture guide, including preparation, instructions, common issues, tips, and next steps.

Small Bedroom Furniture Guide
A small bedroom can feel cozy, but it can also feel cramped and cluttered. This guide provides a clear, step-by-step process for choosing and arranging furniture to make your small space functional, comfortable, and visually larger. We will walk you through everything from measuring your room accurately to selecting smart, multi-purpose pieces. Follow these steps to transform your bedroom from a tight space into a peaceful and organized retreat.
Fast Answer
- Key Action: Measure everything first. Get the exact dimensions of your room, doors, and windows before you even think about shopping.
- Key Principle: Choose multi-functional furniture. Select pieces that serve at least two purposes, like a bed with storage drawers or an ottoman that holds blankets.
- Key Strategy: Use vertical space. Draw the eye upward with tall, narrow bookcases and wall-mounted shelves to free up valuable floor area.
Before You Start
- Tape measure: A 25-foot locking tape measure is ideal.
- Notepad and pen: For sketching your room layout and writing down dimensions. You can also use a floor plan app on a tablet or computer.
- Painter's tape: To mark out the footprint of potential furniture on your floor.
- A list of your needs: Write down everything you need your bedroom to do (sleep, work, store clothes, etc.).
Step-by-Step Instructions
Measure and Map Your Space
The first and most critical step is to understand the exact space you have to work with. Do not guess or estimate. Grab your tape measure, notepad, and pen.
First, measure the room's main dimensions: the length and width of the floor. Write these numbers down. Next, measure the ceiling height. This is important for choosing tall furniture. Then, measure the size and location of all permanent features. This includes:
- Windows: Measure their width, height, and how far they are from the floor and corners.
- Doors: Measure the width of the door itself. Crucially, note which way the door swings into the room and how much space it needs to open fully.
- Closets: Note the location and type of closet doors (swinging or sliding).
- Fixtures: Measure the location of radiators, vents, light switches, and electrical outlets. You don't want to block an outlet with a heavy bed.
Once you have all your measurements, create a simple sketch of the room on your notepad. This "floor plan" doesn't need to be perfect, but it should show the room's shape and where all the features are located. This map will be your guide for every decision that follows.
Define Your Needs and Priorities
A small bedroom often has to be more than just a place to sleep. Before you shop, you need to decide what its jobs are. Make a list of all the activities you need to do in this room. Your list might include:
- Sleeping
- Getting dressed
- Storing clothes and shoes
- Working or studying
- Reading or relaxing
- Applying makeup or doing your hair
Now, rank these activities from most important to least important. A comfortable bed for sleeping is obviously number one. But is a dedicated desk a must-have, or could you work at a small table that doubles as a nightstand? Is a large dresser essential, or could you use under-bed storage and a smaller chest of drawers? Being honest about your priorities will prevent you from buying furniture you don't truly need, which is the fastest way to create clutter.
Choose Your Anchor Piece: The Bed
The bed is the largest piece of furniture in your bedroom and will "anchor" the entire layout. Its size and placement will determine where everything else can go. For most small rooms, a Twin (38" x 75") or Full/Double (54" x 75") bed is the best choice. A Queen bed (60" x 80") can sometimes fit in a room that is at least 10 feet by 10 feet, but it will dominate the space and limit your options for other furniture.
Think beyond a standard bed frame. Consider these space-saving options:
- Platform Bed with Storage: These beds have built-in drawers underneath, combining your bed and a dresser into one footprint.
- Loft Bed: By lifting the bed off the floor, you create a large open space underneath for a desk, a reading chair, or extra storage.
- Daybed or Futon: These can serve as a sofa for lounging during the day and a bed at night, perfect for a room that's also a living space.
- Murphy Bed: This is the ultimate space-saver, as it folds up into the wall when not in use, freeing up the entire floor.
Select Scaled and Multi-Functional Furniture
Once your bed is chosen, select other furniture that is properly "scaled" to the room. This means the pieces are proportional to the room's size and to each other. A huge, overstuffed armchair will look out of place and make a small room feel tiny. Look for furniture specifically designed for apartments or small spaces.
The key here is multi-functionality. Every piece you bring into the room should work hard. Instead of a simple bedside table, consider a small dresser that can hold clothes and serve as your nightstand. A storage ottoman can be a place to sit, a footrest, and a spot to hide extra bedding. A mirror with a hidden jewelry cabinet behind it saves wall space.
Also, look for furniture that is "visually lightweight." Pieces with tall, thin legs (sometimes called "leggy" furniture) create a sense of openness because you can see the floor underneath. Furniture made of acrylic or glass can seem to disappear, taking up less visual space.
Plan Your Layout and Traffic Flow
Now it's time to arrange your chosen pieces. Before you buy or move anything, use your floor plan sketch and your painter's tape. Measure the footprint of a potential dresser or desk (e.g., 30 inches wide by 18 inches deep) and mark out a rectangle of that size on your floor with the tape. This allows you to see exactly how much floor space the item will occupy and how it affects your ability to walk around.
Your primary goal is to create clear traffic paths. You should be able to walk from the door to your bed and to your closet without squeezing past furniture. Aim for pathways that are at least 24 to 30 inches wide. The most common layout is to place the bed against the wall farthest from the door, which creates a welcoming view as you enter. If you're very tight on space, pushing the bed into a corner can free up a surprising amount of usable floor area.
Test your layout with the tape. Can you open the closet doors fully? Can you pull out the dresser drawers without hitting the bed? It's much easier to move tape than it is to move a heavy piece of furniture.
Utilize Your Walls and Vertical Space
In a small room, the walls are your best friend. Thinking vertically is the most effective way to add storage and function without cluttering the floor. By drawing the eye upward, you also make the room feel taller and more spacious.
Consider these options for vertical space:
- Tall, Narrow Bookcases: A bookcase that is tall and skinny will hold just as much as a short, wide one but takes up half the floor space.
- Floating Shelves: These are perfect for books, plants, or decorative items. Installing a small floating shelf next to your bed creates a minimalist nightstand that uses zero floor space.
- Wall-Mounted Desks: Some desks are designed to fold up against the wall when not in use. Others are simply a sturdy shelf mounted at the correct height.
- Wall Sconces: Instead of a lamp that sits on a table, install wall-mounted lights next to your bed for reading. This frees up the entire surface of your nightstand.
Stackable storage boxes and modular units also allow you to build your storage upward as your needs change.
Quick Reference
| Situation | Use this | Why |
|---|---|---|
| Need storage but have no floor space | Floating shelves or a tall, narrow bookcase | It leverages unused vertical wall space efficiently. |
| Room feels dark and cramped | A large mirror and furniture with visible legs | Mirrors bounce light, and seeing the floor under furniture creates an illusion of more space. |
| Need both a desk and a bed | A loft bed with a desk underneath | It combines two large functions into a single footprint, maximizing your floor area. |
| No room for a traditional nightstand | A small wall-mounted shelf or a headboard with built-in storage | This frees up the crucial and limited floor space right next to the bed. |
| Need seating that doesn't add clutter | A storage ottoman or a backless bench at the foot of the bed | It provides a place to sit while also offering hidden storage or maintaining an open sightline. |
Common Problems When You Furnish a Small Bedroom
-
Problem: The new furniture won't fit through the doorway.
Solution: This happens more often than you'd think. Always measure your entryways first. This includes the front door, any hallways, and the bedroom door itself. When shopping, check the product dimensions. Many modern furniture items are sold "flat-packed" and require assembly, which makes them easy to get into any room.
-
Problem: The room feels more cluttered and smaller than before.
Solution: This is often caused by having too many small, separate pieces of furniture. A collection of small tables, little shelves, and baskets can create visual chaos. It's often better to have one or two larger, well-chosen pieces (like a tall dresser) than five or six small ones. Re-evaluate every item and ask, "Is this absolutely necessary?"
-
Problem: There's no clear path to walk around.
Solution: Your layout is creating a traffic jam. Go back to the painter's tape method. You may need to make a tough choice and eliminate one piece of furniture. Or, try swapping it for a narrower version. For example, replace a standard 24-inch deep dresser with a slimmer 18-inch deep model. This can make a huge difference in a narrow walkway.
Advanced Tips for a Small Bedroom
- Create Zones: Even in one small room, you can create the feeling of different areas. Use a small area rug to define the sleeping zone under your bed. This visually separates it from a small "getting ready" zone by your closet or a "work zone" with your desk. This makes the space feel more intentional and organized.
- Use a Monochromatic Color Scheme: Painting the walls and choosing large furniture pieces (like your bed frame and dresser) in similar, light colors can make the room feel much larger. Shades of white, soft gray, or pale beige blend together, making the boundaries of the room less obvious and creating an airy, expansive feeling.
- Choose "Visually Lightweight" Furniture: To trick the eye, choose some furniture you can see through. An acrylic "ghost" chair, a desk with thin metal legs, or a glass-topped nightstand all appear to take up less space because they don't block your line of sight.
- Hang Curtains High and Wide: Install your curtain rod several inches above the top of your window frame and extend it several inches past the frame on each side. This makes the window appear larger, which in turn makes the entire room feel bigger and brighter. Choose lightweight, light-colored curtains to maximize natural light.
Small Bedroom Furniture Guide FAQ
-
What is the best bed size for a small bedroom?
A Twin or Full (Double) size bed is almost always the best choice. A Queen bed can sometimes work if the room is at least 10x10 feet and you are willing to have very little other furniture. Always prioritize having enough space to walk comfortably around the bed.
-
How can I add storage without adding bulk?
The best ways are to go vertical with tall shelving, use the space under your bed with rolling bins or storage drawers, and choose furniture that does double duty, such as a storage ottoman or a headboard with built-in shelves.
-
Should I use dark or light-colored furniture?
Light-colored furniture (like white, birch, or light gray) is generally better for small spaces. It reflects light and makes the room feel more open and airy. However, one or two small accent pieces in a dark color can add depth and contrast, so don't be afraid to mix, as long as the dominant pieces are light.
-
Is a rug a good idea in a small bedroom?
Yes, a rug can be a great addition. It adds texture, comfort, and can help define the space. The key is choosing the right size. Avoid a tiny rug that floats in the middle of the floor or a giant rug that goes wall-to-wall. A good rule of thumb is to choose a rug large enough that the front two legs of your bed and nightstands can sit on it.
Final Checklist for Your Small Bedroom
- Measured the room's length, width, and height.
- Measured all doors, windows, and permanent fixtures.
- Created a simple floor plan sketch with all measurements.
- Listed and prioritized the essential functions for the room.
- Selected a bed that fits the scale of the room (likely a Twin or Full).
- Chosen multi-functional and "visually lightweight" furniture pieces.
- Planned for vertical storage with shelves or tall furniture.
- Used painter's tape to test the layout and ensure clear walkways.
- Confirmed that any new furniture will fit through all doorways and hallways before buying.
- Included a mirror to reflect light and create a sense of depth.
What should I check before acting on advice about small bedroom furniture guide?
Use this guide as a starting point, compare current specifications and costs, and check the details that apply to your own situation before making a purchase or booking.
Where can I find related rooms-small-spaces guidance?
Browse the related guides in this section for practical comparisons, planning notes, and next steps that support the same decision.